Connie Quillen

BEDS3
BATHS2 full
SQUARE FEET1,624
MLS#21930014
STATUSActive
PROPERTY TYPEResidential - Single Family
SUBDIVISIONPine Forest Estates
Property Description
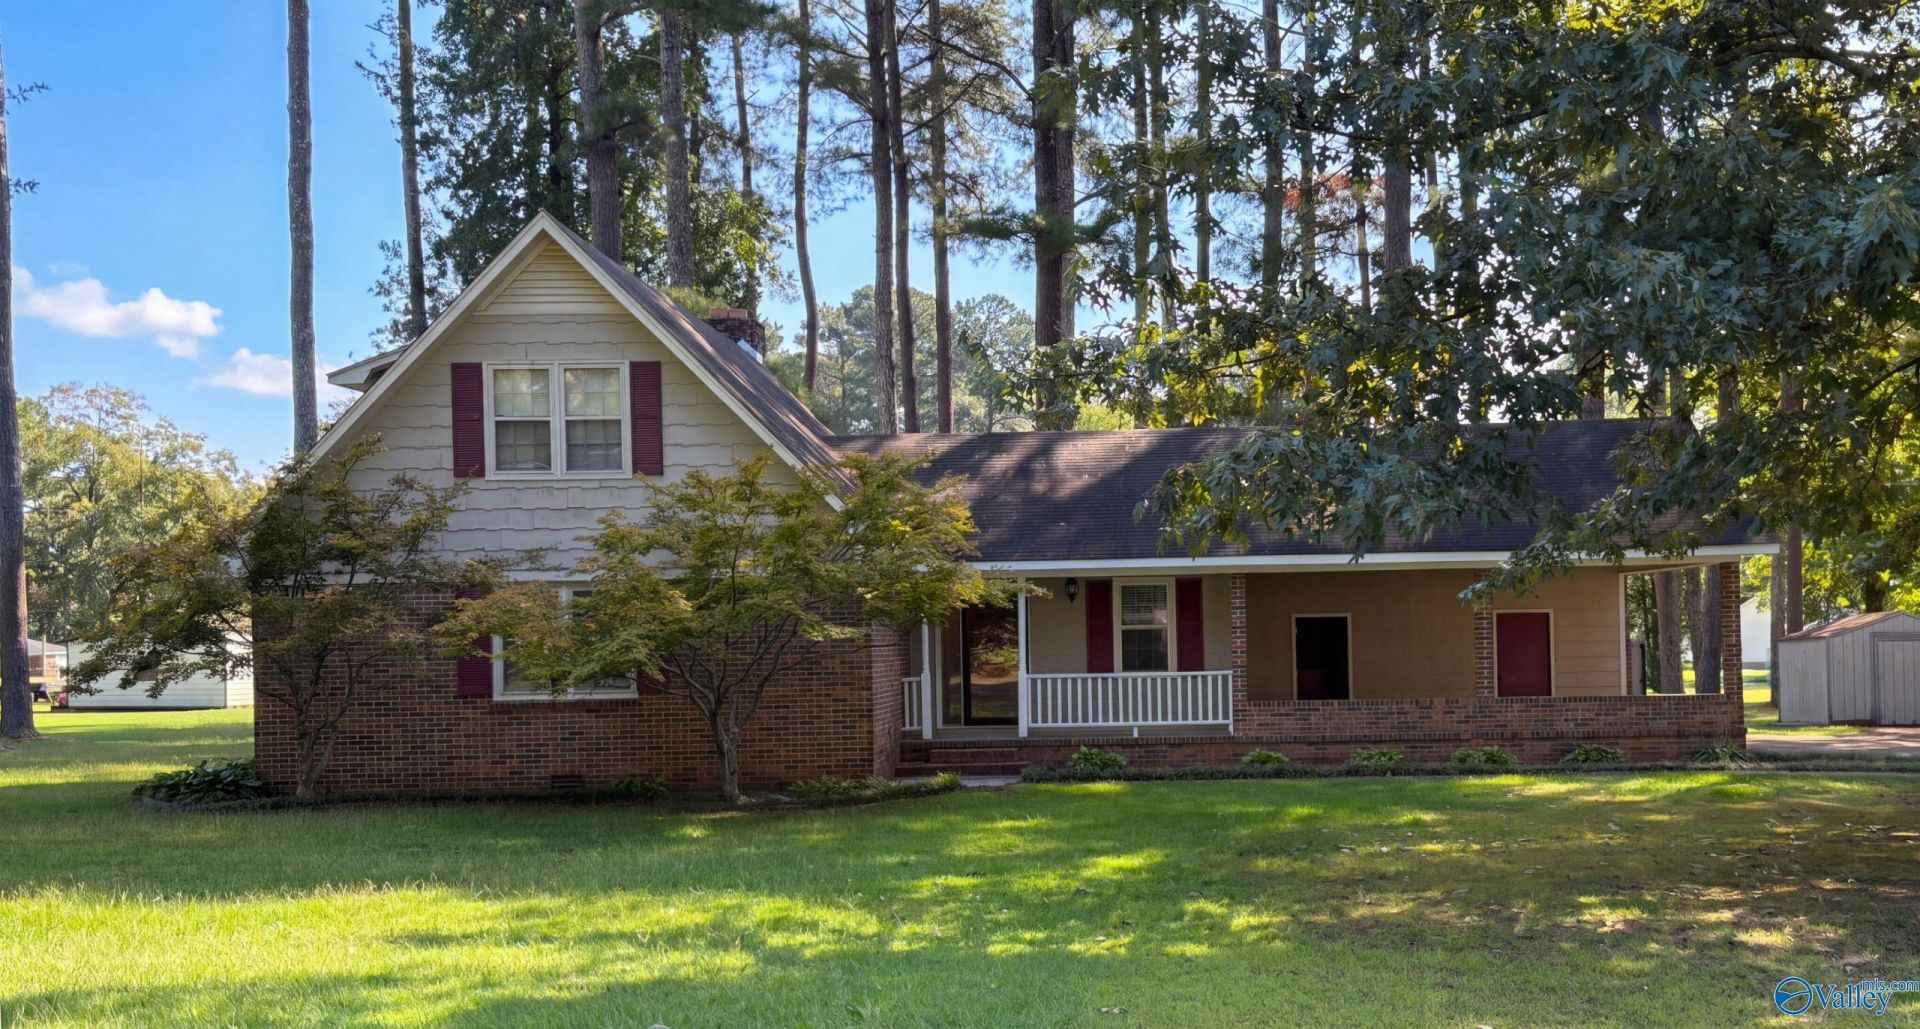
INCREDIBLE BUYER INCENTIVES: $3,000 MORTGAGE CONCESSION. Opendoor Home Loans will contribute up to $3,000 towards a permanent interest rate buy-down if you finance with Opendoor Home Loans LLC. 4706 Pineywood Dr SW is a 2-story Decatur home with three bedrooms, two bathrooms, 1,568 square feet, and a 1978 build year. The kitchen includes warm-toned cabinetry, broad counters, a window above the sink, and an adjoining dining area. The main living area features wood flooring, a brick fireplace, ceiling fans, and multiple windows. Bedrooms provide natural light and closet storage, while the bathrooms include long vanities and tub-and-shower combinations. A two-car garage provides parking.
Property Features
Property Type: Residential - Single Family
Basement: Crawl Space
Cooling: Central 1
Fireplaces: 1
Heating: Central 1
Lot Size: 0.96 Acres
Stories: 2.0
Year Built: 1978
Feature Descriptions
Bathrooms Full: 2
Cooling Y/N: Yes
Days on Site: 3
Fireplace: Gas Log, One
Fireplace Y/N: Yes
Heating Y/N: Yes
Parcel #: 1204200003033.012
Parking: Driveway-Paved/Asphalt
Sewer: Public Sewer
Water: Public
Local Schools
High School: Austin
Middle School: Austin Middle
Elementary School: Frances Nungester
Listed By / Shown By
Listed By
Agency Name: Opendoor Brokerage LLC
Shown By
Agent Name: Connie Quillen
Agent Phone: (931) 242-6511
Agency Title: Crye-Leike Real Estate Services

Source: Huntsville/Valley MLS
Estimate Your Payment
Estimated Payment
$ 553.79 per month $489.62 Principal & Interest $0.00 Property Tax (data not provided by mls) $64.17 Homeowner's InsuranceChange Payment Information
Privacy Policy / DMCA Notice / ADA Accessibility


This site is hosted, designed and copyright
© 1994 - 2026 by
Delta Media Group, Inc. -- Patent Pending --
4706 Pineywood Drive | MLS# 21930014
This single family home located at 4706 Pineywood Drive, Decatur, AL 35603 is currently listed for sale with an asking price of $220,000. This property was built in 1978 and has 3 bedrooms and 2 full baths with 1624 sq. ft. Pineywood Drive is located in the Pine Forest Estates subdivision. Search Pine Forest Estates real estate on connieq.crye-leike.com today.