Connie Quillen

BEDS3
BATHS2 full
SQUARE FEET1,600
MLS#21905832
STATUSActive
PROPERTY TYPEResidential - Single Family
SUBDIVISIONStone Village
Property Description
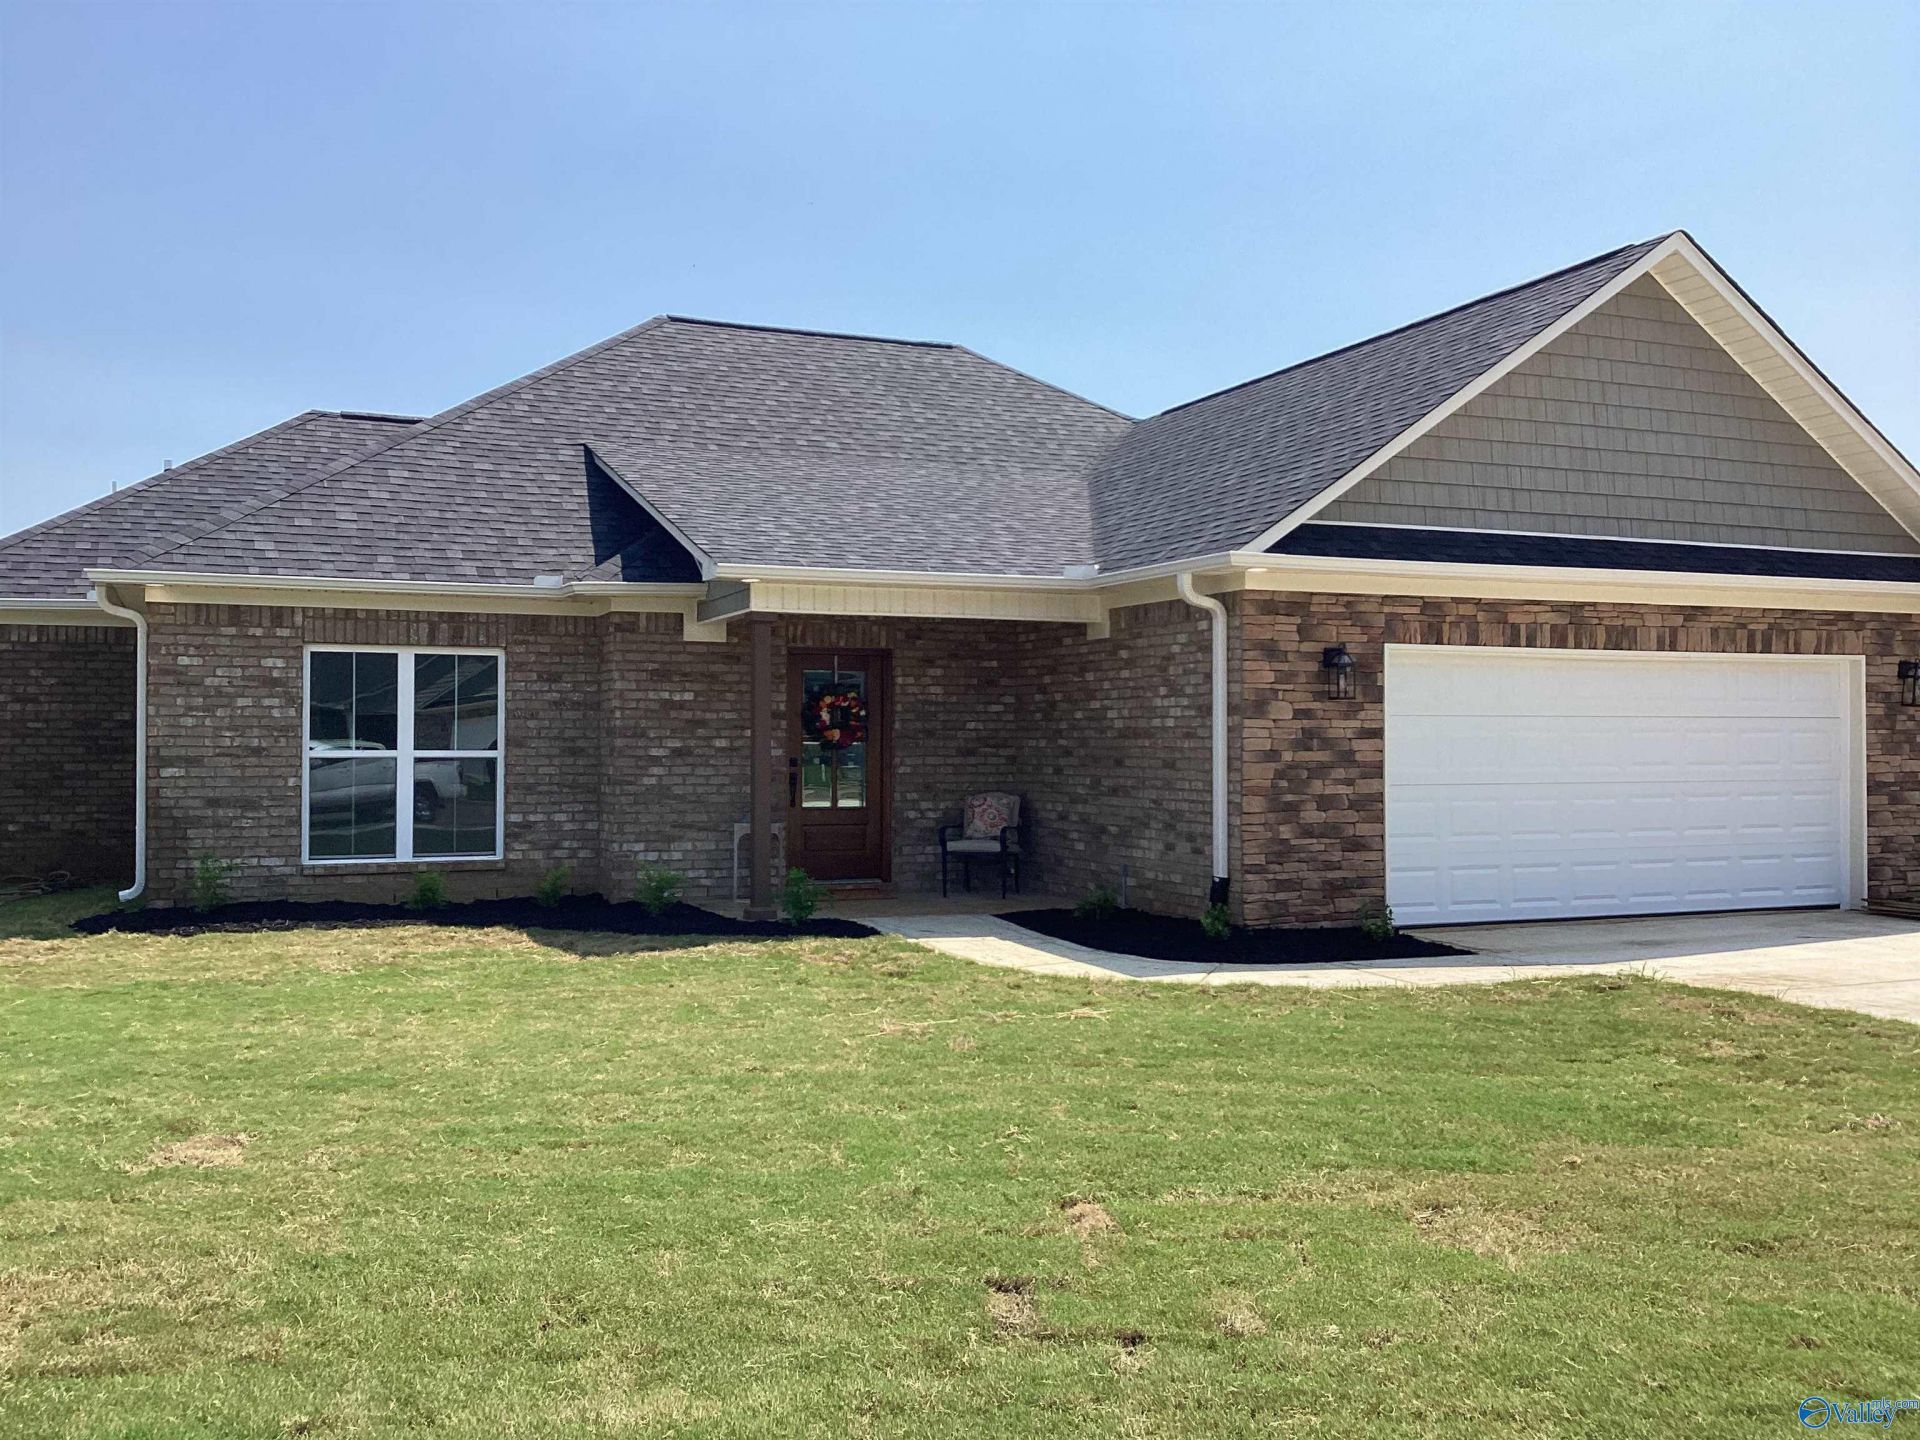
Welcome the the Jolee Plan in desirable Stone Village Estates. This beautifully designed new construction home offers 1600 sq ft, 3 bedrooms, and 2 full bathrooms with an open-concept layout that's perfect for both everyday living and entertaining. The spacious living area flows seamlessly into a well-appointed kitchen featuring custom soft close cabinetry, granite countertops, a large island and pantry. Luxury vinyl plank flooring runs throughout the home, providing both style and durability. The private primary suite offers a walk-in closet and an inviting bath designed for comfort. A two car attached garage and quality craftsmanship complete this exceptional home.
Property Features
Property Type: Residential - Single Family
Cooling: Central 1
Heating: Central 1
Home Style: Ranch/1 Story, Open Floor Plan
Lot Size: 0.27 Acres
Stories: 1.0
Year Built: 2026
Feature Descriptions
Bathrooms Full: 2
Builder: BLUE FALLS LLC
Cooling Y/N: Yes
Days on Site: 273
Foundation: Slab
Heating Y/N: Yes
Hoa Fees: $500/Annually
HOA Y/N: Yes
Lot Dimensions: 85 x 138
Parcel #: 0205210200017025
Parking: Garage-Two Car, Garage-Attached
Property Condition: New Construction
Rooms Total: 6
Sewer: Public Sewer
Water: Public
Local Schools
High School: West Morgan
Middle School: West Morgan
Elementary School: West Morgan
Listed By / Shown By
Listed By
Agency Name: Re/Max Unlimited
Shown By
Agent Name: Connie Quillen
Agent Phone: (931) 242-6511
Agency Title: Crye-Leike Real Estate Services

Source: Huntsville/Valley MLS
Estimate Your Payment
Estimated Payment
$ 754.92 per month $667.45 Principal & Interest $0.00 Property Tax (data not provided by mls) $87.47 Homeowner's InsuranceChange Payment Information
Privacy Policy / DMCA Notice / ADA Accessibility


This site is hosted, designed and copyright
© 1994 - 2026 by
Delta Media Group, Inc. -- Patent Pending --
43 Canterbrook Drive | MLS# 21905832
This single family home located at 43 Canterbrook Drive, Trinity, AL 35673 is currently listed for sale with an asking price of $299,900. This property was built in 2026 and has 3 bedrooms and 2 full baths with 1600 sq. ft. Canterbrook Drive is located in the Stone Village subdivision. Search Stone Village real estate on connieq.crye-leike.com today.