Connie Quillen

BEDS4
BATHS2 full 1 partial
SQUARE FEET2,740
MLS#3630208
STATUSActive
PROPERTY TYPEResidential - Single Family
Property Description
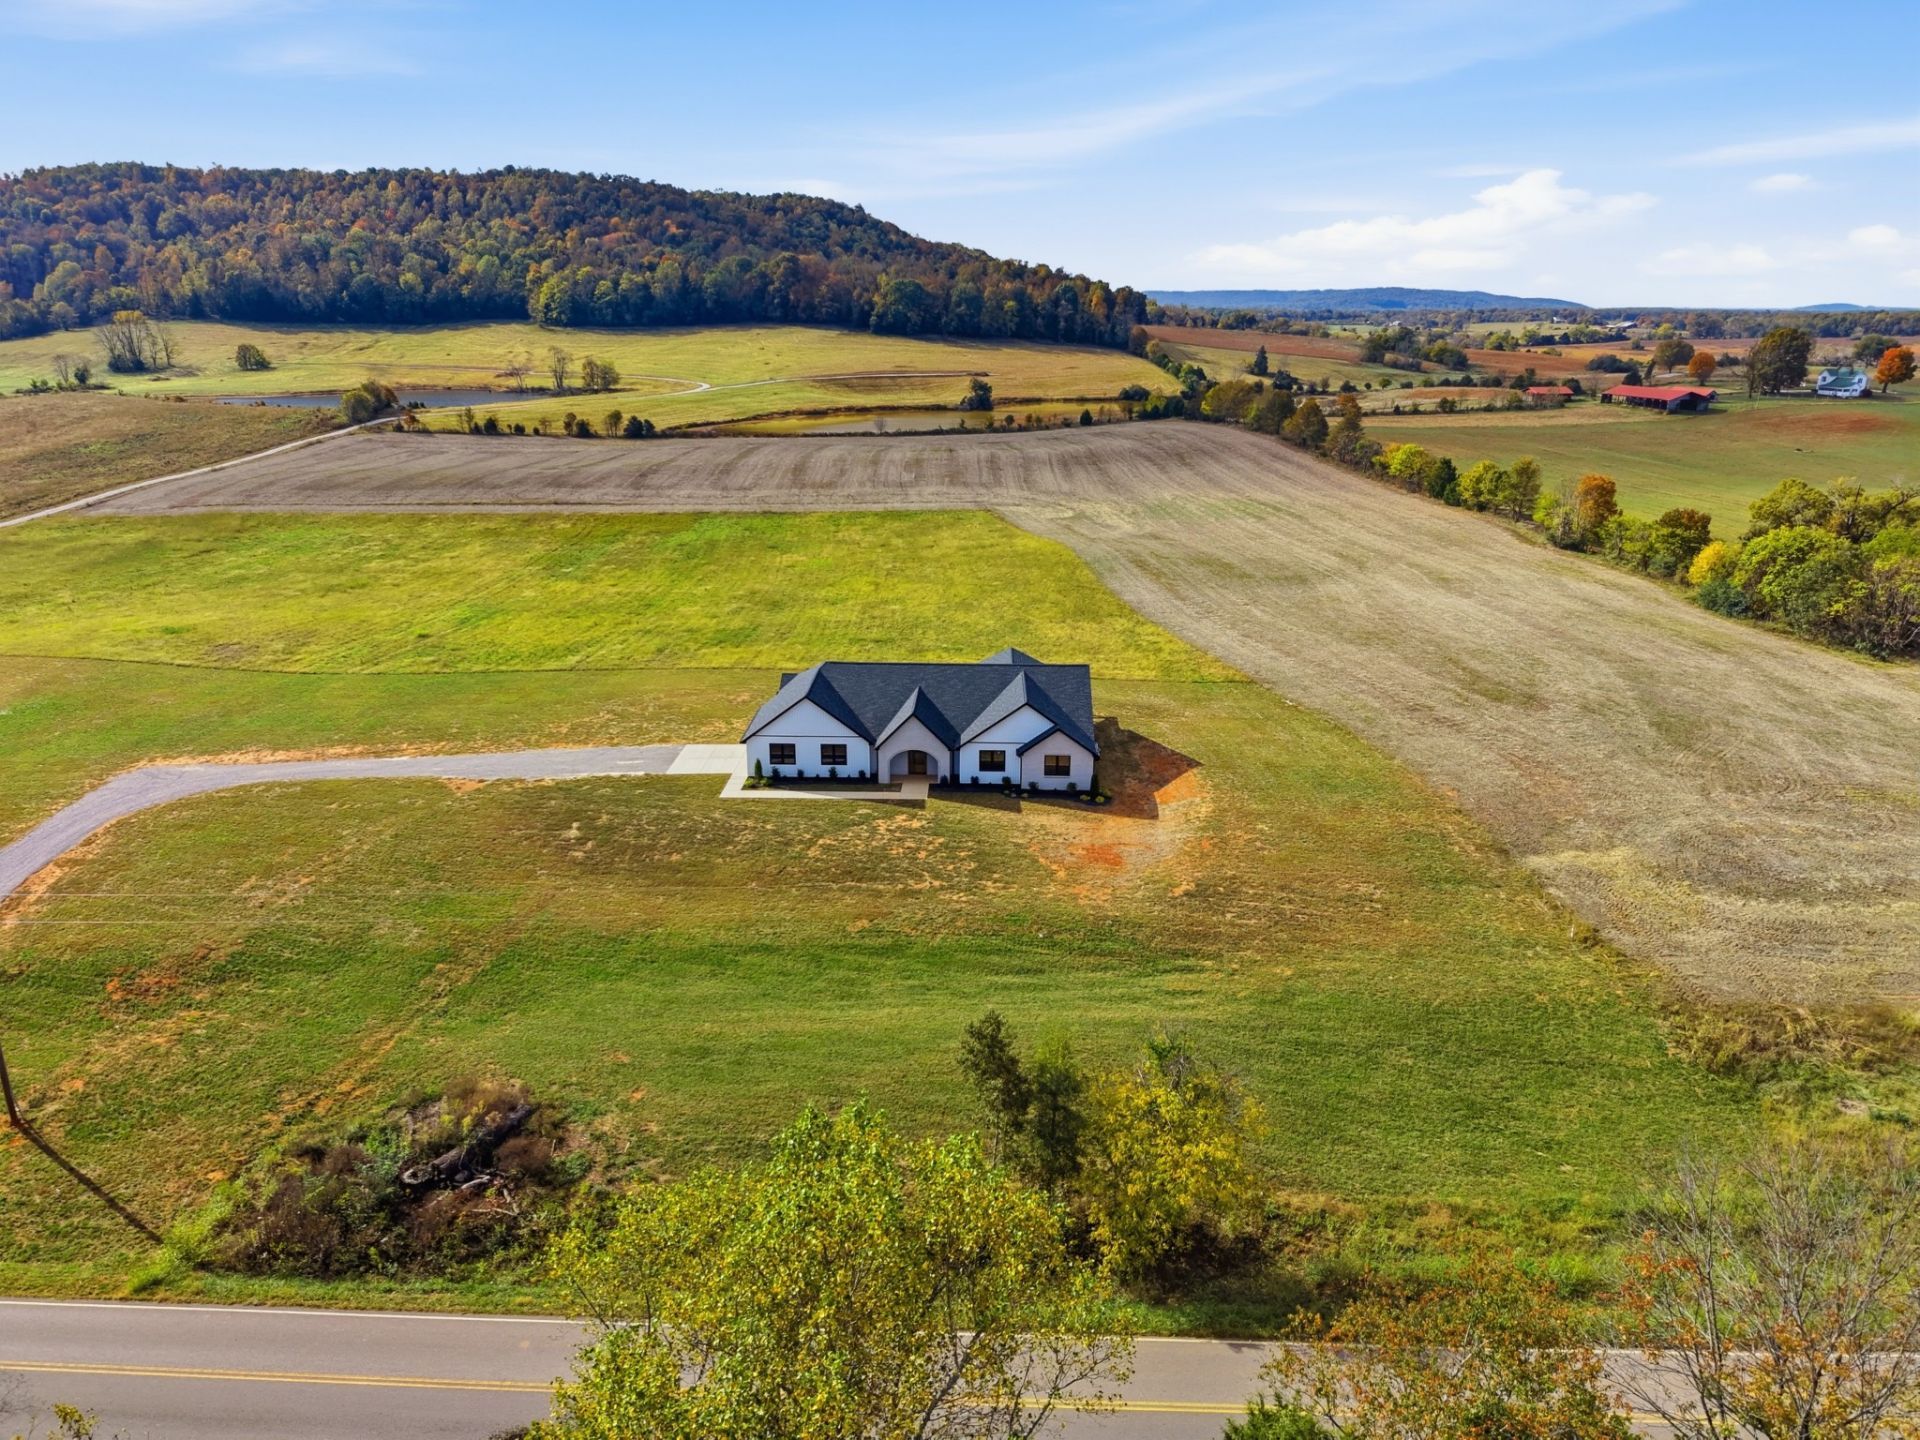
Seller is offering to help with closing costs, prepaids, or a rate buydown with an acceptable offer, so your monthly payment could be lower than you expect. Some mornings, the fog settles low over the hills and everything goes quiet. This new construction home sits on 5 private acres, with rolling countryside in every direction and no neighbors at your back door. Inside, the open floor plan connects the kitchen, dining, and living areas under vaulted ceilings, so the space feels bright and generous without being cold. The kitchen features generous island with space for seating, stainless appliances, and custom cabinetry. Finishes throughout include luxury LVP flooring, designer lighting, and tile showers. The primary suite offers walk-in closet, double vanity, tiled shower, and soaking tub. The large covered back porch is where this home earns its keep. Morning coffee, evening storms, perfect place for a swing for the kids, and a grill for Saturday nights all fit out there, with five acres of open land stretching past the railing. There's room for a garden, a shop, chickens, or simply space between you and everyone else. You get country living with the convenience of being less than 20 minutes from downtown Sparta. Septic is permitted for 3 bedrooms. Schedule your showing today!!
Property Features
Property Type: Residential - Single Family
Basement: None
Cooling: Ceiling Fan(s), Central Air, Electric
Fireplaces: 1
Garage: 2 car attached
Heating: Central
Home Style: Traditional
Lot Size: 5.22 Acres
Roof Type: Shingle
Stories: 1.0
Taxes: $2,300
Year Built: 2026
Amenities
Extra Closets
High Ceilings
Open Floorplan
Pantry
Walk-In Closet(s)
High Speed Internet
Feature Descriptions
Appliances: Electric Oven, Electric Range, Dishwasher, Refrigerator
Days on Site: 1
Exterior: Frame
Fireplace: Family Room
Flooring: Wood, Tile
Laundry: Electric Dryer Hookup, Washer Hookup
Lot: Cleared, Rolling Slope, Views
Parcel#: 066 01700 000
Parking: Garage Door Opener, Attached
Parking Notes: Garage Door Opener, Attached
Patio/Porch: Porch, Covered
Sewer: Septic Tank
Topography: Cleared, Rolling Slope, Views
Utilities: Electricity Available, Water Available
Water: Public
Local Schools
High School: White County High School
Middle School: White Co Middle School
Elementary School: Northfield Elementary School
Listed By / Shown By
Listed By
Agency Name: Highlands Elite Real Estate
Agency Phone: 9314008820
Shown By
Agent Name: Connie Quillen
Agent Phone: (931) 242-6511
Agency Title: Crye-Leike Real Estate Services

Source: Nashville MLS
Estimate Your Payment
Estimated Payment
$ 1,827.62 per month $1,446.40 Principal & Interest $191.67 Property Tax $189.55 Homeowner's InsuranceChange Payment Information

Member Participants (and their affiliated licensees, if applicable) shall indicate on their websites that IDX information is provided exclusively for consumers’ personal non-commercial use, that it may not be used for any purpose other than to identify prospective properties consumers may be interested in purchasing, that the data is deemed reliable but is not guaranteed by MLS GRID, and that the use of the MLS GRID Data may be subject to an end user license agreement prescribed by the Member Participant’s applicable MLS if any and as amended from time to time. MLS GRID may, at its discretion, require use of other disclaimers as necessary to protect Member Participant, and/or their MLS from liability.
Based on information submitted to the MLS GRID. All data is obtained from various sources and may not have been verified by broker or MLS GRID. Supplied Open House Information is subject to change without notice. All information should be independently reviewed and verified for accuracy. Properties may or may not be listed by the office/agent presenting the information.
Privacy Policy / DMCA Notice / ADA Accessibility


This site is hosted, designed and copyright
© 1994 - 2026 by
Delta Media Group, Inc. -- Patent Pending --
4221 Gum Springs Mountain Rd | MLS# 3630208
This single family home located at 4221 Gum Springs Mountain Rd , Sparta, TN 38583 is currently listed for sale with an asking price of $649,900. This property was built in 2026 and has 4 bedrooms and 2 full and 1 partial baths with 2740 sq. ft. Search Sparta real estate on connieq.crye-leike.com today.