Connie Quillen

BEDS4
BATHS2 full
SQUARE FEET3,115
MLS#21928682
STATUSActive
PROPERTY TYPEResidential - Single Family
SUBDIVISIONMetes And Bounds
Property Description
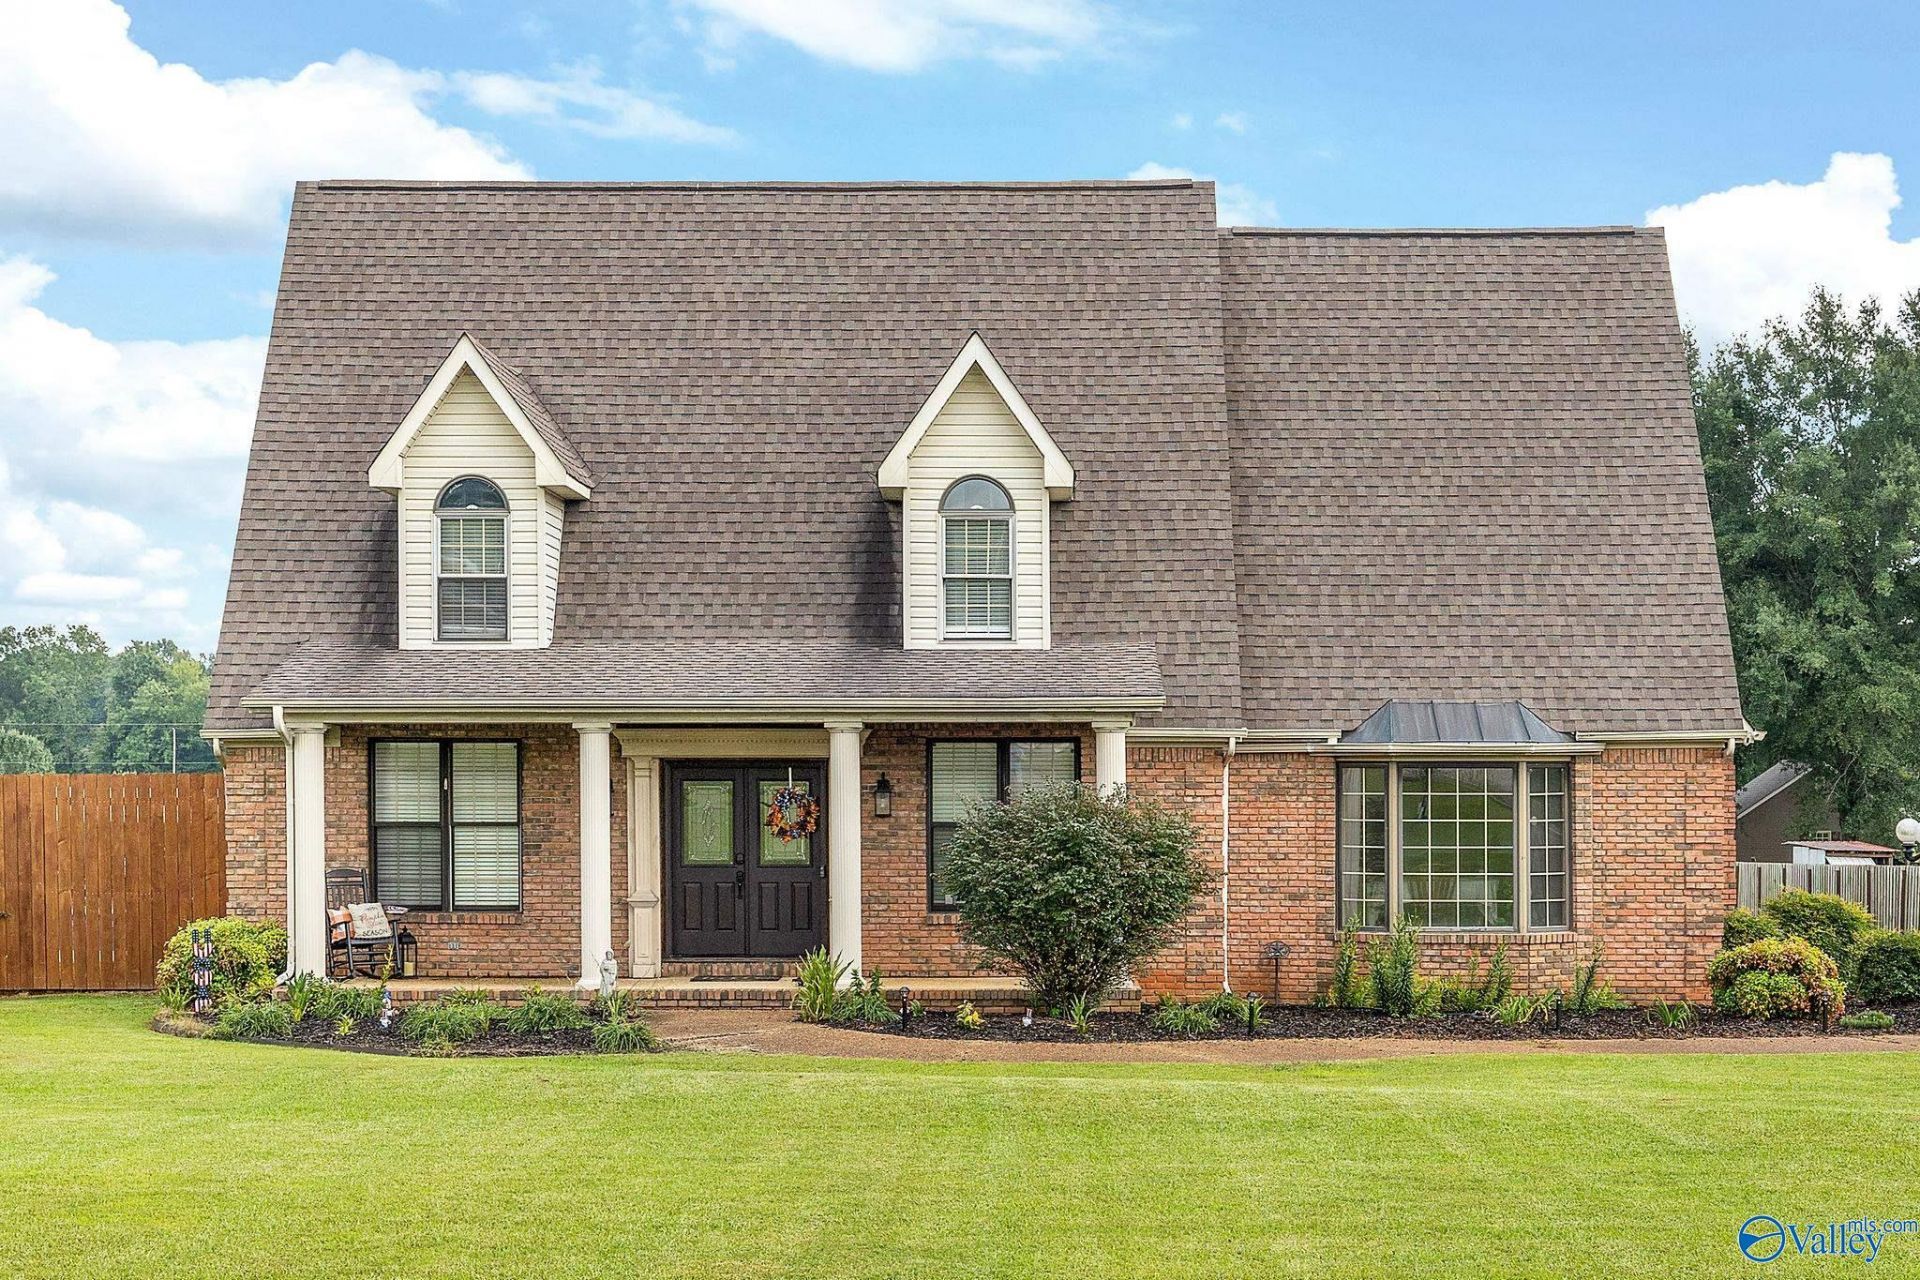
Beautiful 4BR/2BA home offering 3,115 SF on 2.2 open acres! Enjoy a 20x40 in-ground pool with 2021 liner & pump, new 8' privacy fence and spacious patio area. Impressive 30x50 insulated red-iron metal workshop features power, concrete floor & roll-up doors. Inside you'll find new quartz kitchen counters, sink & tile backsplash, stainless appliances, gas-log fireplace, main-level primary suite and huge 24x30 rec room upstairs. Updated upstairs bath features new double vanity, new clawfoot tub/tile shower. Roof 2019, HVAC 2017/2011, new front door, fresh paint & landscaping, oversized 2-car garage, extra concrete parking pad, Flash Fiber & no HOA!
Property Features
Property Type: Residential - Single Family
Basement: Crawl Space
Cooling: Central 1,Central 2
Fireplaces: 1
Heating: Central 1,Central 2
Lot Size: 2.20 Acres
Stories: 2.0
Year Built: 1989
Feature Descriptions
Appliances: Range, Dishwasher, Microwave, Refrigerator, Disposal
Bathrooms Full: 1
Bathrooms Three Quarter: 1
Cooling Y/N: Yes
Days on Site: 7
Exterior: Det. Bldg, Sidewalk, Drive-Concrete
Fireplace: Gas Log, One
Fireplace Y/N: Yes
Heating Y/N: Yes
Parcel #: 1305150000028.005
Parking: Garage-Two Car, Garage-Attached, Workshop in Garage, Garage Door Opener, Garage Faces Side, Driveway-Concrete, Parking Pad
Patio/Porch: Covered Porch, Deck, Front Porch
Rooms Total: 9
Sewer: Septic Tank
Swimming Pool: Yes
Water: Public
Local Schools
High School: Austin
Middle School: Austin Middle
Elementary School: Chestnut Grove Elementary
Listed By / Shown By
Listed By
Agency Name: Redstone Realty Solutions-Dec
Shown By
Agent Name: Connie Quillen
Agent Phone: (931) 242-6511
Agency Title: Crye-Leike Real Estate Services

Source: Huntsville/Valley MLS
Estimate Your Payment
Estimated Payment
$ 1,183.10 per month $1,046.02 Principal & Interest $0.00 Property Tax (data not provided by mls) $137.08 Homeowner's InsuranceChange Payment Information
Privacy Policy / DMCA Notice / ADA Accessibility


This site is hosted, designed and copyright
© 1994 - 2026 by
Delta Media Group, Inc. -- Patent Pending --
4106 S Chapel Hill Road Sw | MLS# 21928682
This single family home located at 4106 S Chapel Hill Road Sw, Decatur, AL 35603 is currently listed for sale with an asking price of $470,000. This property was built in 1989 and has 4 bedrooms and 2 full baths with 3115 sq. ft. S Chapel Hill Road Sw is located in the Metes And Bounds subdivision. Search Metes And Bounds real estate on connieq.crye-leike.com today.