Connie Quillen

BEDS3
BATHS2 full
SQUARE FEET1,770
MLS#21930156
STATUSActive
PROPERTY TYPEResidential - Single Family
SUBDIVISIONKnights Place
Property Description
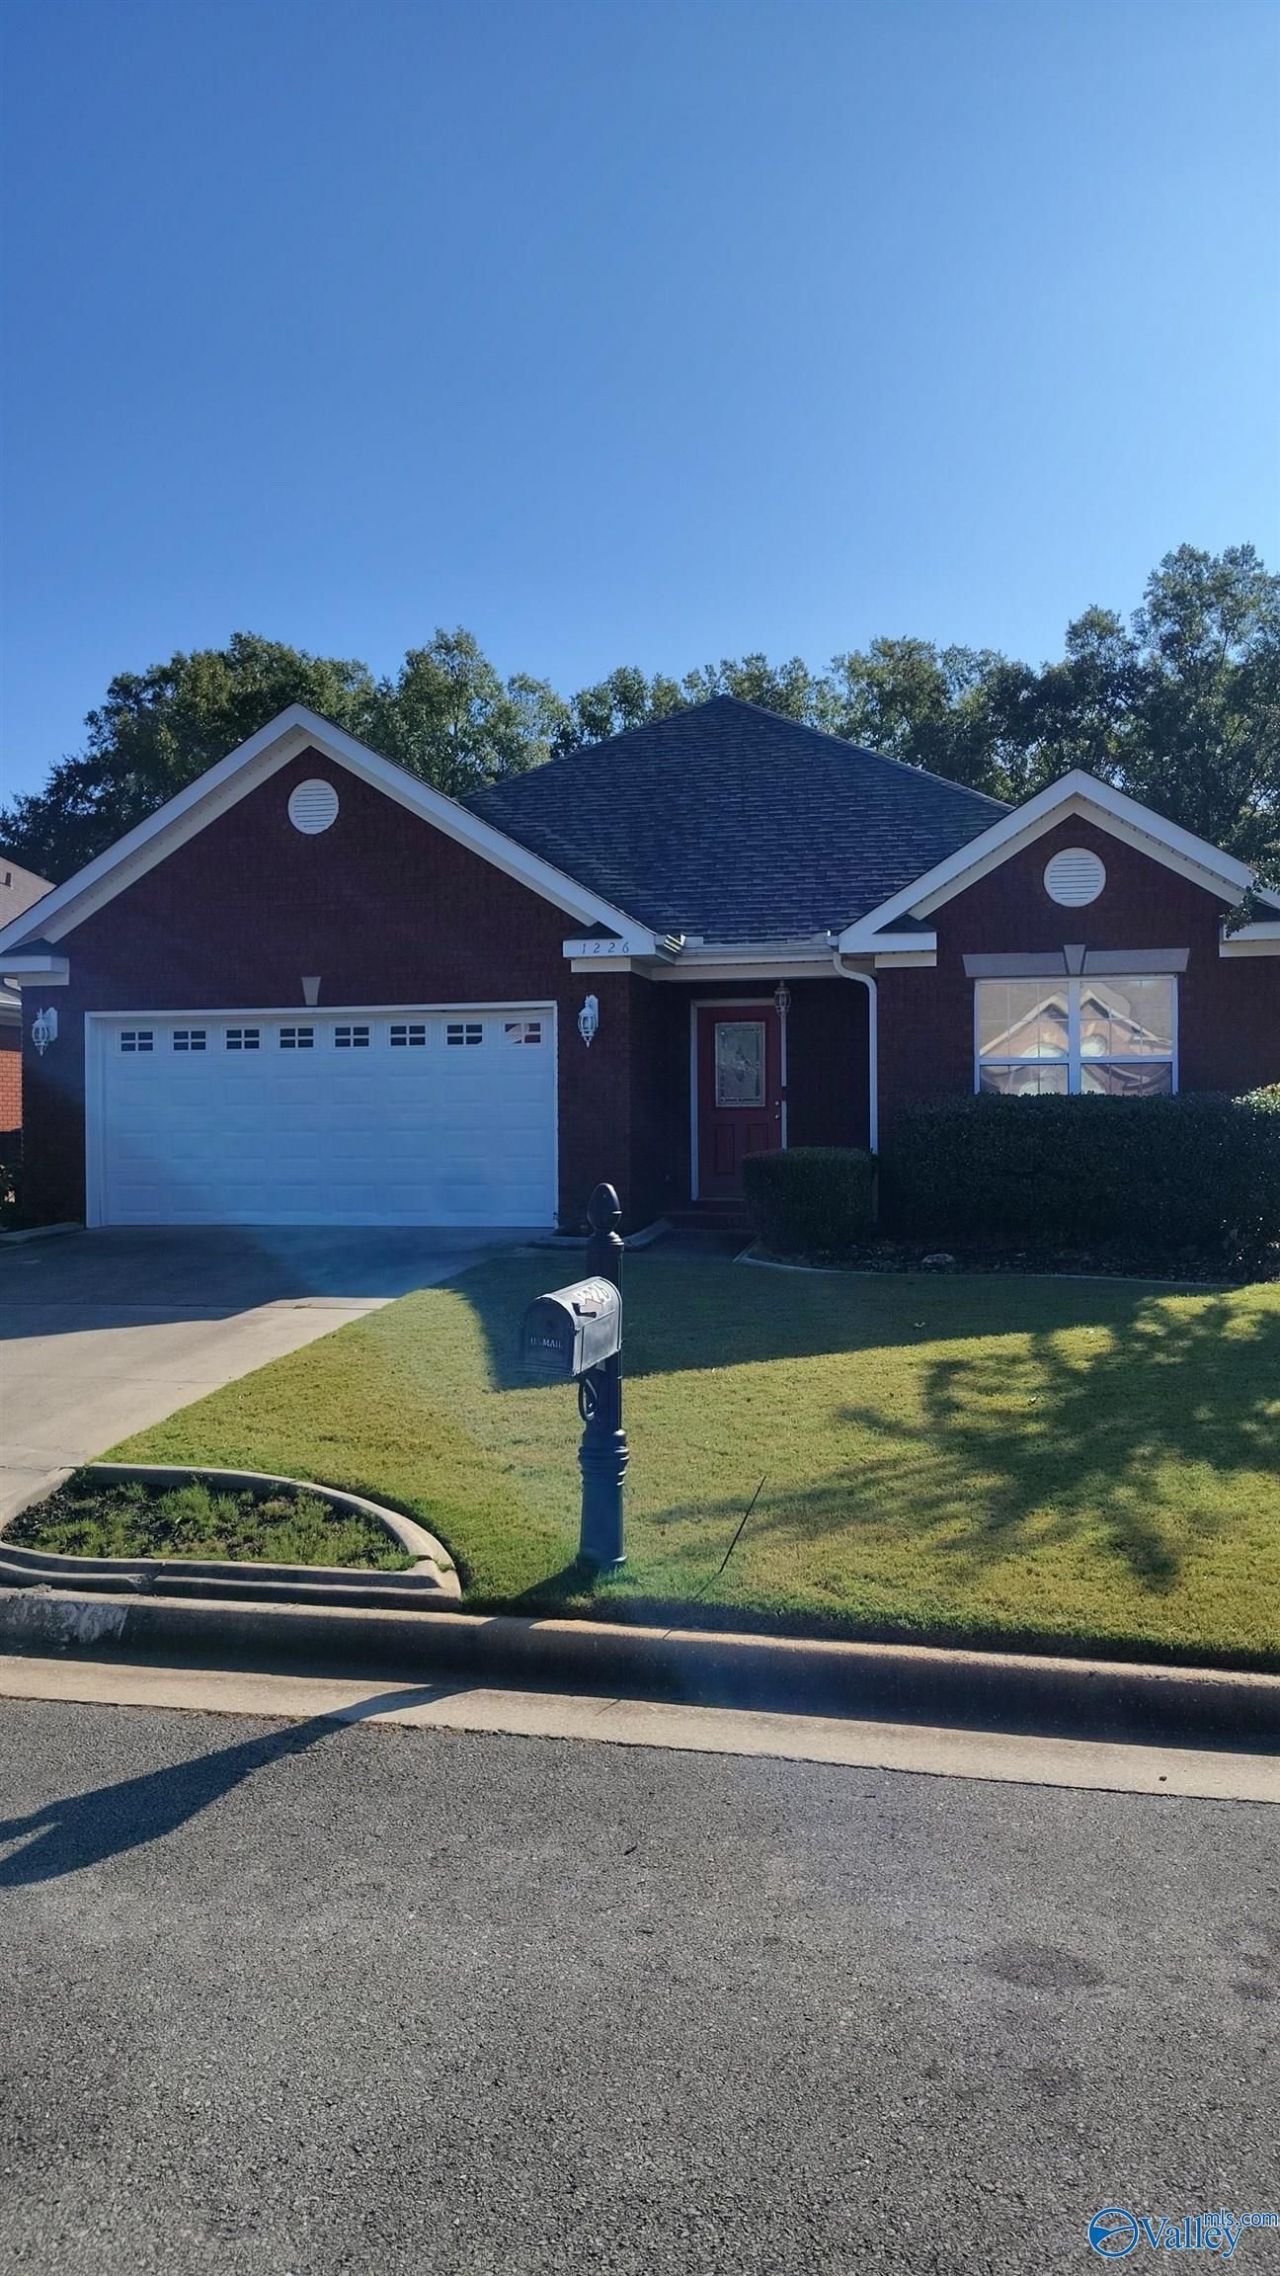
Knights Place is a low traffic patio home neighborhood near Sherwood Oaks and Old Mouton Rd. Low maintenance outside with brick and vinyl trim. Open floor plan with hardwood in Foyer, Dining, and Great room all with 10ft ceilings. Master Suite is located in the rear of the home and has walk in closet and Glamour Bath with a Upgraded Therapeutic whirlpool tub which is Amazing with a separate shower. Split floor plan. Spacious Kitchen and breakfast area. Oversized deck outside has plenty of room for dining, cooking, and entertaining with new stain. Plantation shutters in front bedroom
Property Features
Property Type: Residential - Single Family
Cooling: Central 1,Gas
Heating: Central 1,Natural Gas
Home Style: Ranch/1 Story, Open Floor Plan
Lot Size: 0.16 Acres
Stories: 1.0
Year Built: 2003
Feature Descriptions
Bathrooms Full: 2
Cooling Y/N: Yes
Days on Site: 2
Fireplace: Gas Log
Fireplace Y/N: Yes
Foundation: Slab
Heating Y/N: Yes
Lot Dimensions: 55 x 130
Parking: Garage-Two Car, Driveway-Concrete
Sewer: Public Sewer
Structure Type: Garden Patio Home
Water: Public
Local Schools
High School: Austin
Middle School: Austin Middle
Elementary School: Julian Harris Elementary
Listed By / Shown By
Listed By
Agency Name: Ars Real Estate
Shown By
Agent Name: Connie Quillen
Agent Phone: (931) 242-6511
Agency Title: Crye-Leike Real Estate Services

Source: Huntsville/Valley MLS
Estimate Your Payment
Estimated Payment
$ 717.41 per month $634.29 Principal & Interest $0.00 Property Tax (data not provided by mls) $83.13 Homeowner's InsuranceChange Payment Information
Privacy Policy / DMCA Notice / ADA Accessibility


This site is hosted, designed and copyright
© 1994 - 2026 by
Delta Media Group, Inc. -- Patent Pending --
1226 SW Excalibur Drive Sw | MLS# 21930156
This single family home located at 1226 SW Excalibur Drive Sw, Decatur, AL 35603 is currently listed for sale with an asking price of $285,000. This property was built in 2003 and has 3 bedrooms and 2 full baths with 1770 sq. ft. SW Excalibur Drive Sw is located in the Knights Place subdivision. Search Knights Place real estate on connieq.crye-leike.com today.